
Kate & Rich
We’ve been keeping a secret!!

Jul
We’ve been keeping a secret for the last few weeks.
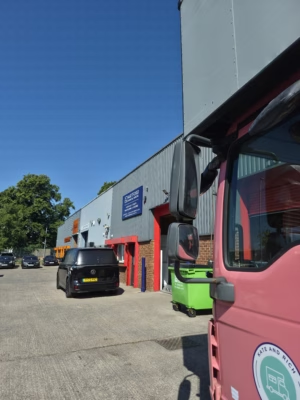
We have rented a yard in North Yorkshire, some of you lovely customers have already been and we have some booked to have their work done there.
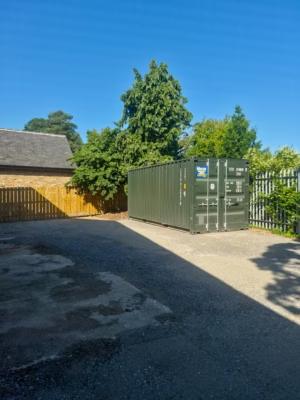
So why have we rented a yard?
Well, Rich and his fabulous ideas decided he needed a better more functional garage space, it’s a real struggle for him on a daily basis getting his tools in and out of the small space at the back of our lorry.
So we are starting our next conversion!!! Meet our new Iveco (feel free to suggest some names).
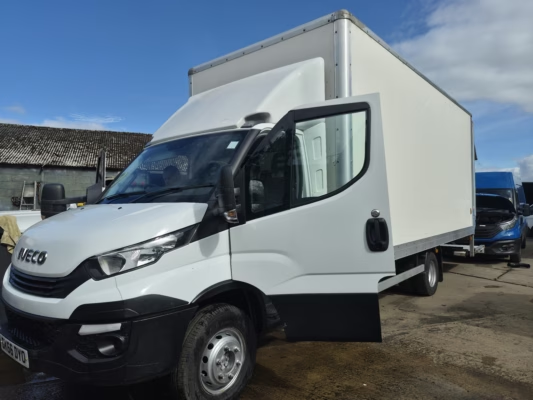
We will be converting this into our next home on wheels as well as our moving workshop.
While we have been waiting to pick up our next home, we have been doing lots of planning and picking up supplies ready, all while still working hard and travelling.
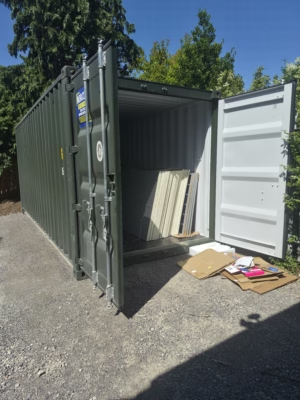
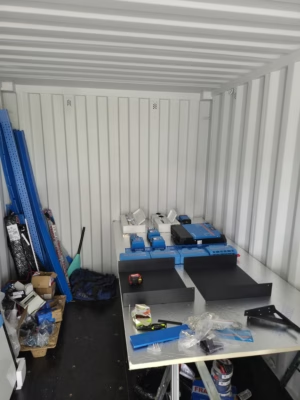
If you follow along with our travels on Instagram, you will have seen us do a few trips recently over to Lancashire and Manchester. These haven’t just been work related, we have been collecting supplies for our new build too. For anyone doing their own conversion, Pinks over near Burnley is the cheapest supplier of insulation we’ve found, we grabbed a load after working near Preston to put in the container at the yard.
We also paid a visit to Hartford Commericial Windows in Bury, initially to look at their windows and doors, such a great company stocking some great gear, we placed our order and in less than a week we were back there collecting our chosen door and windows.
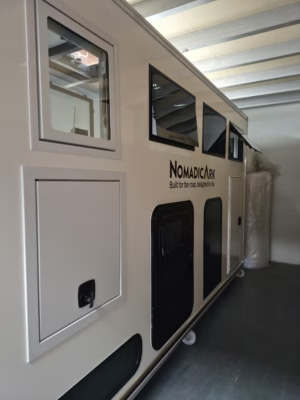
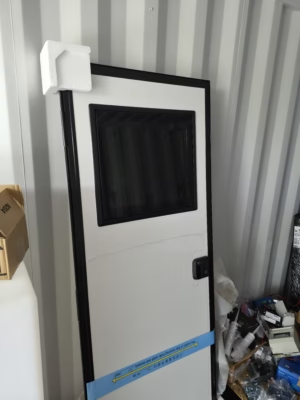
Top class service from such lovely people, they even fitted the window into our door in that time too.
We’ll definitely be heading back there again soon as we’re considering using their composite sheets for our ceiling and walls, and maybe going for one of their NomadicArk fans too.
Rich has been busy designing our next electrical set up and ordering all of the parts ready (think Rich’s mum is sick of seeing delivery drivers already!).
Meanwhile I have been busy working out floorplans, colour schemes and kitchens. I am a typical Virgo, planning everything out and being super organised! Below you will find our floorplan which is how we are hoping to have our layout.
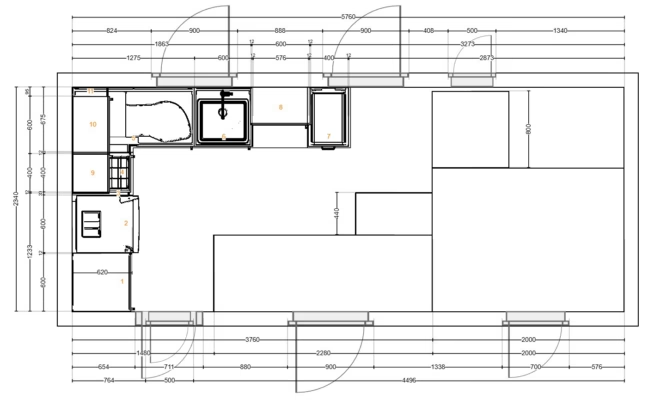
This layout will maximise our floor space as well as garage space, while still feeling homely (we hope). We will be having an L shape kitchen with a sofa and footstool in the main living area. The shower room, bedroom, garage and wardrobe will all be at the rear with full access to the garage via the tail lift.
In our current lorry, Rich chose to use black, grey and white for the interior, in reality it doesn’t match either of us and we both so desperately want warm cosy colours. With so many ideas floating around in my head, I made a mood board to help us picture what we would like.
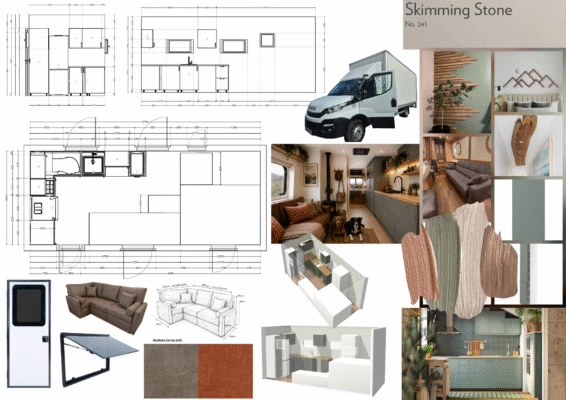
The floorplans and kitchen plan have all been created using Ikea’s kitchen planner, being able to put in exact dimensions to see the space come to life is great, and it’s free to use.
We plan to fully document our built, which we will be posting about regularly on the Facebook page and on our Instagram, neither of us like doing the video thing so don’t be expecting a YouTube series to appear. I will try to keep the blog up to date, maybe in a diary setup like I did with our Scotland trip, let me know what you think!
Work won’t be super fast on this build, mostly because we are still so busy with work and will try to allow ourselves a bit of time off too.
We would love to here what you think or if you have any ideas for our new build, drop a comment below!! Catch up soon.
Kate
xx
